Designing a Hotel Cold Plunge Area: Layout & Flow Guide
October 4, 2026 · 13 min read
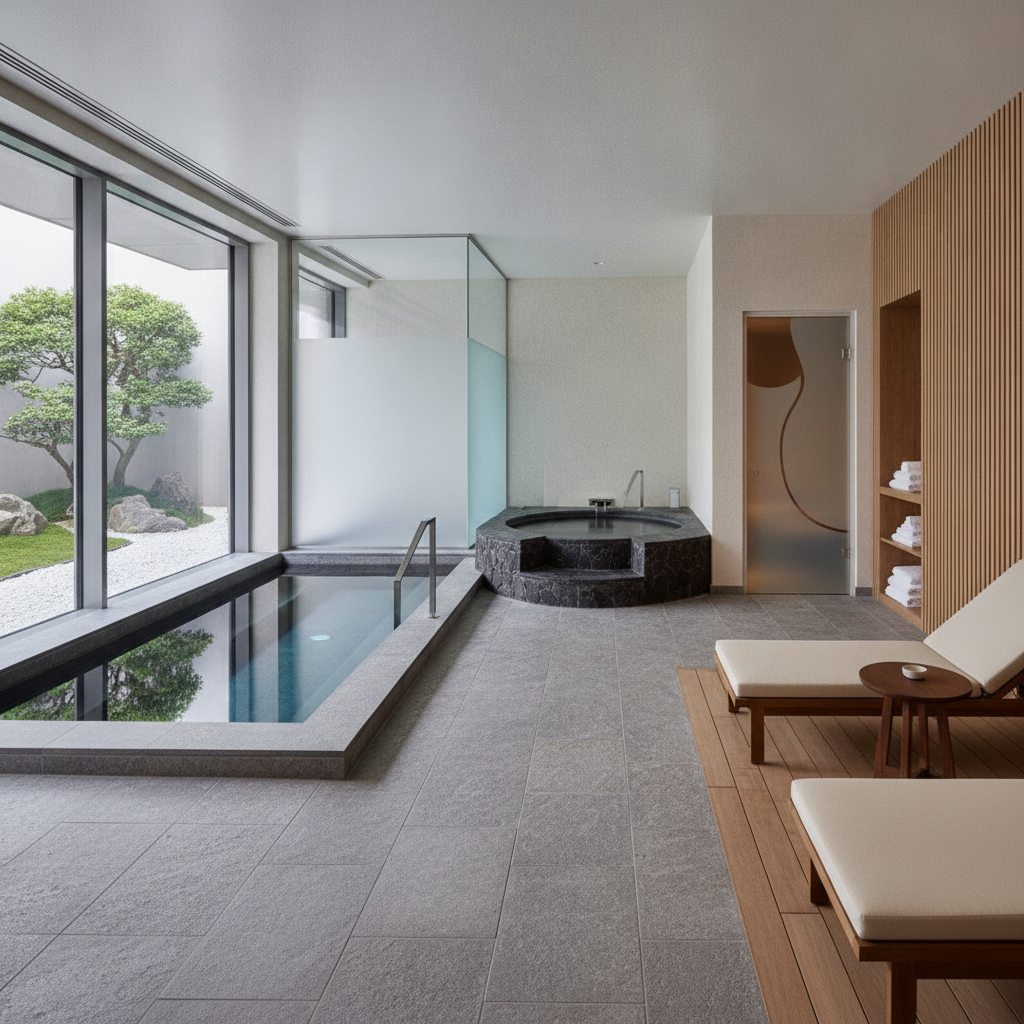
Designing a hotel cold plunge area is fundamentally different from selecting a beautiful tub and placing it in a spare room. It is a commercial design discipline that blends architecture, water engineering, guest psychology, and operations into a single space that must look exceptional in marketing photos while performing flawlessly under daily, heavy, barefoot use. Hotel General Managers and Spa Directors who approach this as an equipment purchase rather than a spatial design problem often end up with underused amenities, maintenance headaches, or guest safety incidents. This article focuses specifically on the physical layout, flow, materials, and atmosphere decisions involved in designing a hotel cold plunge area — not on product reviews, ROI modeling, or in-suite retrofits, which are covered elsewhere.
TL;DR — The Bottom Line
Designing a hotel cold plunge area successfully requires treating it as a commercial aquatic environment, not a decorative tub installation. The strongest layouts place the plunge within a thermal circuit (heat, cold, rest), separate wet and dry circulation paths, use slip-resistant and nonporous finishes, build in a dedicated recovery zone, and apply privacy strategically through screens, planting, or partial enclosures. Done well, the result is a space that is safe, easy to operate, photogenic, and genuinely used by guests — not just admired from the doorway.
Quick Facts
- Global wellness economy (2024): $6.8 trillion, projected to reach $9.8 trillion by 2029 (Global Wellness Institute)
- Wellness tourism spending (2024): approximately $894 billion
- Wellness traveler trip volume (2024): approximately 1.24 billion trips, 133% of 2019 levels
- Global spa economy: approximately $157 billion, providing commercial context for hotel hydrothermal amenities
- Design priority: five core objectives — safety, water quality, operational efficiency, aesthetics, and revenue/brand value
Why Designing a Hotel Cold Plunge Area Is a Distinct Discipline
Many properties mistakenly treat a cold plunge as a single fixture decision — "which tub do we buy?" — rather than a spatial design question. In reality, designing a hotel cold plunge area involves at least five interdependent layers: the vessel itself, the water treatment and filtration system, the architectural envelope (flooring, walls, drainage, ventilation), the guest journey around it, and the operating procedures staff will follow daily. Skipping any one of these layers tends to surface as a problem later — slippery transitions, cloudy water, bottlenecked locker rooms, or guests unsure how long to stay submerged.
The market opportunity behind this investment is real. The global wellness economy reached approximately $6.8 trillion in 2024, according to the Global Wellness Institute, with wellness tourism alone generating an estimated $894 billion.[1][2] Wellness travelers took roughly 1.24 billion trips in 2024, a volume well above pre-pandemic levels.[1] That demand gives hotels a reason to invest, but it does not guarantee that any given installation will perform. The difference between a popular, photogenic amenity and an underused liability almost always comes down to the quality of the design, not the brand of tub.
Interior finishes matter, but the harder part is engineering: drainage, water chemistry, slip resistance, ventilation, and guest flow. A space that only looks good but ignores these systems will struggle operationally within months.
Core Objectives Behind Designing a Hotel Cold Plunge Area
Before selecting finishes or furniture, define what the space needs to accomplish. A well-planned hotel cold plunge area is designed to achieve five objectives simultaneously:
- Safe guest use — slip-resistant surfaces, clear entry/exit points, and visibility for staff or emergency response.
- Consistent water quality — filtration, sanitation, and turnover rates appropriate for commercial, multi-guest use.
- Low-friction operations — service access that does not require staff to walk through guest circulation with chemicals or equipment.
- Aesthetic differentiation — a space distinctive enough to appear in marketing and guest social media.
- Revenue or brand value creation — supporting spa packages, membership tiers, or positioning that justifies rate premiums.
When these objectives are treated as co-equal rather than sequential (aesthetics first, safety later), the resulting space tends to be more durable and more profitable. This is the mindset that should guide every stage of designing a hotel cold plunge area, from the earliest floor plan sketch to final signage.
The Thermal Circuit: Spatial Sequencing for Designing a Hotel Cold Plunge Area
One of the most consistent findings from commercial spa design is that a cold plunge performs best when it is not a standalone feature. A plunge dropped into a corner of a fitness room may generate curiosity, but it typically sees lower repeat engagement than one placed within a recognizable recovery ritual. The recommended sequence for designing a hotel cold plunge area as part of a thermal circuit is:
- Sauna or steam room (heat exposure)
- Cooling shower (transition)
- Cold plunge (contrast therapy)
- Resting or recovery zone (parasympathetic reset)
- Hydration station (replenishment)
This sequence should be understandable without staff explanation. Clear sightlines between stations, simple temperature signage, and intuitive wayfinding do more to drive repeat use than elaborate decor. Guests who can see the next step in the circuit are far more likely to complete it than guests who must ask a staff member what comes next.
Separating Wet and Dry Circulation When Designing a Hotel Cold Plunge Area
Guest safety and operational efficiency both depend on clearly separating three types of movement through the space: wet paths, dry paths, and staff service access. Wet paths connect the shower, sauna, and plunge; dry paths lead to seating, treatment rooms, and changing areas; and staff access covers chemical handling, filtration, and drainage work. Blurring these paths is one of the most common errors in designing a hotel cold plunge area, and it is also one of the most expensive to fix after construction.
Practical design features that support this separation include:
- Slip-resistant flooring rated for wet-barefoot commercial use
- Continuous floor drainage rather than isolated point drains
- Minimal thresholds between wet and dry zones to reduce trip hazards
- Rounded or protected corners near the plunge edge
- Nonporous wall and floor finishes that resist mold and bacterial growth
- Dedicated ventilation and humidity control sized for the specific room volume
- A service access route for staff that does not require crossing guest circulation
The equipment room — housing chillers, filtration, and chemical dosing — should remain accessible to maintenance staff at all times while staying acoustically and visually separated from the guest experience. Nothing undermines the calm atmosphere of a wellness space faster than visible pump noise or chemical storage in the guest sightline.
There is no single universal number, since it depends on guest volume and whether the plunge is part of a larger thermal suite. However, the space should always be sized to include the plunge itself, a buffer zone for safe entry and exit, a nearby recovery area, and separate service access — not just the footprint of the vessel.
Recovery Zones and Guest Comfort
A cold plunge should never empty directly into a corridor, lobby, or crowded locker-room bottleneck. Designing a hotel cold plunge area without a dedicated recovery zone is one of the fastest ways to create guest friction, because cold-exposed guests need somewhere to pause before re-entering normal circulation. An effective recovery zone typically includes:
- Non-slip loungers or benches positioned away from direct cold-plunge splash zones
- Towel and robe storage within easy reach
- Drinking water or electrolyte service
- Visible clocks or interval timers to help guests self-pace their sessions
- Calm, dimmable lighting distinct from the brighter, more functional lighting near the plunge itself
- Clear sightlines to exits and staff call points for safety
Beyond comfort, the recovery zone reduces congestion at the plunge edge and discourages guests from lingering barefoot in transitional areas — a small detail that measurably reduces slip-and-fall risk in commercial wellness facilities.
Materials, Finishes, and Durability
Aesthetic choices in a hotel cold plunge area need to survive constant moisture, chlorinated or ozonated water, chemical cleaning agents, and heavy foot traffic — often 18 hours a day, seven days a week. Materials that look striking in a rendering but underperform in commercial conditions are a common and costly mistake. Durable, design-forward choices include:
| Element | Recommended Approach | Why It Matters |
|---|---|---|
| Flooring | Textured porcelain or natural stone with slip-rated finish | Balances aesthetics with ANSI/DIN slip-resistance standards |
| Plunge surround | Sealed concrete, quartz, or marine-grade composite | Resists moisture intrusion and chemical staining |
| Wall finishes | Nonporous tile or sealed plaster | Prevents mold growth in high-humidity zones |
| Screening/dividers | Slatted teak, frosted glass, or powder-coated metal | Supports privacy without trapping moisture |
| Lighting fixtures | IP65-rated or higher, wet-location approved | Required for safety compliance near water |
Every material decision made while designing a hotel cold plunge area should be evaluated against both its design intent and its long-term maintenance cost. A beautiful finish that requires resealing every eight months will erode the amenity's profitability far faster than a slightly less dramatic, more durable alternative.
Using Privacy Strategically
Fully exposed cold plunges can generate social energy in boutique or fitness-forward properties, but they can also make many guests self-conscious, particularly in mixed-gender or shared-suite environments. A balanced approach to privacy is a key part of designing a hotel cold plunge area that works for a broad range of guests, not just the most confident ones. Options include:
- Partial-height screens that preserve openness while blocking direct sightlines
- Slatted timber dividers suited to humid environments
- Frosted or fluted glass panels near entry points
- Humidity-tolerant planting used as a soft visual buffer
- Individual changing hooks and robe points near, but not inside, the wet zone
- Separate timing or scheduling for single-sex or private sessions, where appropriate
The goal is not to hide the plunge entirely — visibility is often part of its appeal — but to give guests the option of a more discreet experience without redesigning the entire space around that single preference.
Most successful designs land in between. A partially screened layout preserves the social, photogenic energy of an open plunge while offering enough privacy — through screens, planting, or glass — that hesitant guests still feel comfortable using it.
Lighting, Acoustics, and Atmosphere
Atmosphere is where many hotels focus first, and it does matter — but it should be layered on top of the functional decisions already described, not substituted for them. In practice, atmosphere design for a hotel cold plunge area includes:
- Layered lighting: brighter, wet-rated task lighting at the plunge edge; softer, warmer lighting in recovery zones.
- Acoustic control: sound-absorbing ceiling materials to dampen echo from hard, water-resistant surfaces.
- Temperature cueing: subtle color temperature shifts (cooler tones near the plunge, warmer tones in rest areas) that reinforce the thermal journey without signage.
- Scent and air quality: ventilation systems that manage humidity without introducing drafts that make the space feel uncomfortable before guests even enter the water.
These details are what separate a merely functional cold plunge installation from one that feels intentional, premium, and brand-aligned — a meaningful distinction for properties positioning wellness as a differentiator rather than a checkbox amenity.
Common Mistakes When Designing a Hotel Cold Plunge Area
Across hospitality wellness projects, a few recurring errors show up again and again:
- Treating the plunge as an isolated fixture rather than part of a circuit, which depresses utilization.
- Underestimating drainage and ventilation needs, leading to standing water, odor, or mold issues within the first year.
- Ignoring staff service access, forcing maintenance through guest-facing corridors.
- Over-prioritizing aesthetics over slip resistance, creating liability exposure.
- Skipping a recovery zone, which creates bottlenecks and discourages repeat use.
- Failing to plan for privacy variation, which excludes a meaningful share of potential users.
Avoiding these mistakes is less about budget and more about sequencing the right questions early. Properties that consult hospitality-specific wellness partners — such as the planning resources available at HotelPlunge — before finalizing architectural drawings tend to avoid costly mid-construction redesigns.
A Simple Planning Sequence
- Define the guest journey — decide whether the plunge will anchor a full thermal circuit or function as a standalone recovery amenity.
- Map wet, dry, and service circulation separately before selecting finishes.
- Select water treatment and filtration systems sized for expected daily guest volume.
- Specify slip-resistant, nonporous materials for all wet-zone surfaces.
- Design the recovery zone and privacy elements alongside the plunge itself, not as an afterthought.
Working through this sequence in order — rather than starting with tub selection — is the single most effective habit for designing a hotel cold plunge area that performs well for years, not just for opening week.
Bringing It Together: What a Finished Space Should Feel Like
When designing a hotel cold plunge area successfully, the finished space should feel calm, legible, and safe before a guest even steps toward the water. They should be able to see where the circuit begins and ends, understand roughly how cold the water is and how long to stay in, and know where to go afterward to rest. Staff should be able to service the equipment without disrupting that experience. And the materials should look as good in year three as they did on opening day.
This is the standard that separates a genuinely successful hotel wellness amenity from a photogenic but underperforming one. Given that wellness tourism is now an $894 billion global segment,[2] and that spa-related travel continues to post double-digit growth,[3] the properties that get this right are positioned to capture a disproportionate share of increasingly wellness-motivated travelers.
What is the first step in designing a hotel cold plunge area?
Start by defining the guest journey — specifically whether the plunge will anchor a full thermal circuit with sauna and recovery space, or function as a standalone amenity. This decision shapes every subsequent layout, drainage, and privacy choice.
How does designing a hotel cold plunge area differ from a residential installation?
Commercial hotel installations must account for multi-guest water treatment and turnover, continuous daily use, ADA-style accessibility, staff service access, and liability-driven slip resistance — requirements that rarely apply to a single-household residential plunge.
Does a hotel cold plunge area need to be part of a larger spa?
No, but integration helps. Plunges placed within a recognizable sequence — heat, cold, rest — tend to see higher guest engagement than isolated units placed in a fitness room or hallway, even on properties without a full spa.
What flooring works best for a hotel cold plunge area?
Textured, slip-rated porcelain or natural stone is a common commercial choice, paired with continuous floor drains and minimal thresholds between wet and dry zones to reduce trip and slip hazards.
How much privacy should be built into a hotel cold plunge area?
Most successful designs use partial privacy — screens, frosted glass, or planting — rather than full enclosure or full exposure, allowing both confident and more reserved guests to comfortably use the space.
Final Thoughts
Designing a hotel cold plunge area is a multidisciplinary exercise that rewards properties willing to think beyond the tub itself. The layout, material choices, circulation planning, and atmosphere decisions made early in the process determine whether the amenity becomes a signature guest experience or an underused novelty. With wellness tourism now a nearly trillion-dollar global segment,[2] the operational and design discipline behind the amenity matters just as much as the decision to build it in the first place.
If your property is evaluating layout options, water-treatment requirements, or finish specifications for a new or renovated wellness space, the hospitality-focused planning team at HotelPlunge can help translate these principles into a space suited to your property's footprint, guest mix, and brand positioning. Reach out to start mapping your layout before finishes are chosen — it is far easier to design this correctly from the outset than to retrofit it later.
Sources: [1] Global Wellness Institute, "Global Wellness Economy Monitor 2024," https://globalwellnessinstitute.org — [2] Global Wellness Institute, "Wellness Tourism Initiative," https://globalwellnessinstitute.org — [3] Global Wellness Institute, "Global Spa and Wellness Economy Report," https://globalwellnessinstitute.org