Space Saving Cold Plunge for Hotels: A Room Planning Guide
October 10, 2026 · 13 min read
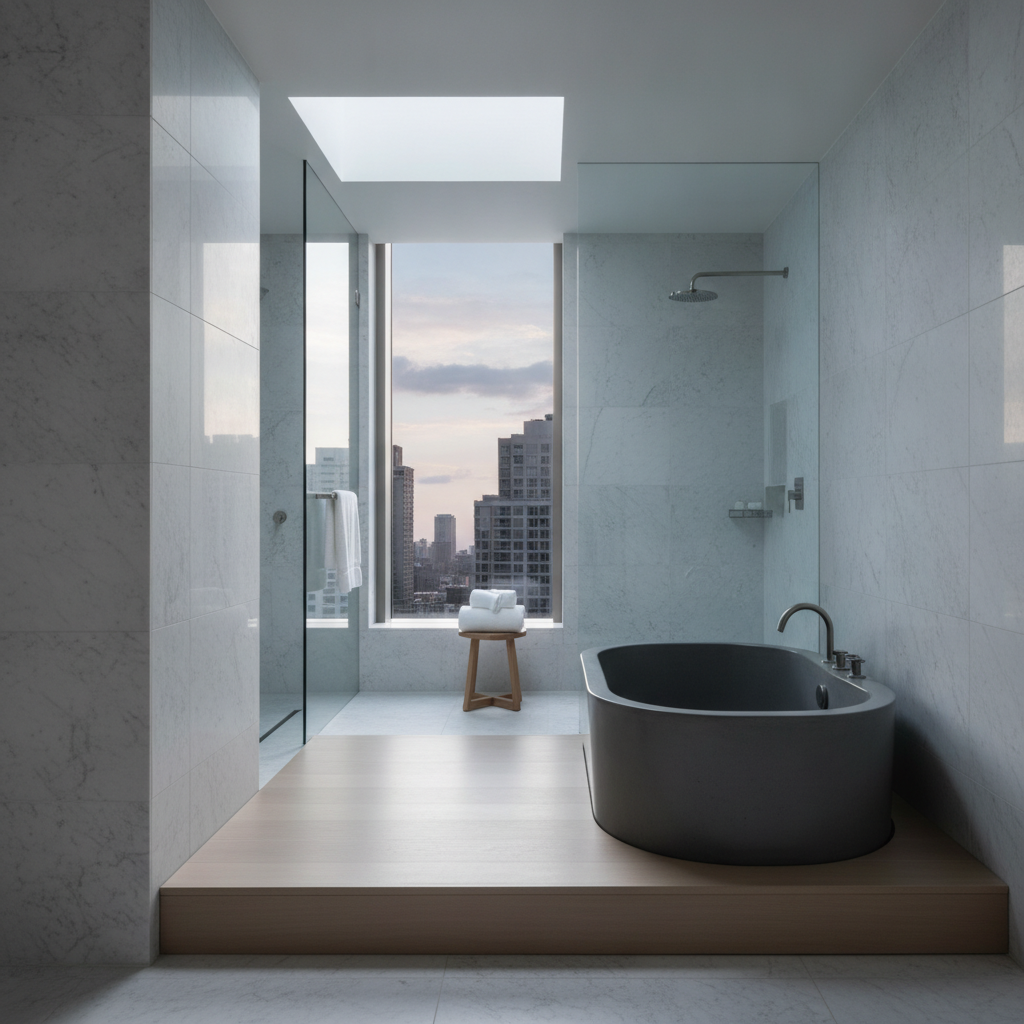
For hotel general managers and spa directors evaluating wellness amenities, the question is rarely whether guests want cold therapy — it's whether a given room can physically support it. A space saving cold plunge for hotels is the answer to that constraint: a compact, low-footprint cold therapy system engineered to fit inside existing guest rooms, suites, and bathrooms without triggering a full renovation. This guide focuses specifically on the physical space-planning side of the decision — square footage, clearances, floor load, and placement — rather than design aesthetics, ROI modeling, or installation logistics already covered elsewhere.
TL;DR — The Bottom Line
A space saving cold plunge for hotels typically requires between 6 and 20 square feet of usable floor area depending on the solution type — ranging from bathtub conversions that use zero additional footprint to compact freestanding units needing a dedicated 3-foot by 4-foot clearance zone. The right choice depends on room category, floor load capacity, drainage access, and whether the unit is permanent or portable. Matching the solution to the room — not the other way around — is the single biggest factor in a successful rollout.
Quick Facts
- Typical footprint, bathtub conversion: 0 additional square feet (uses existing tub)
- Typical footprint, compact freestanding plunge: 9–20 square feet including clearance
- Typical footprint, portable/collapsible tub: 6–10 square feet, storable when deflated
- Commercial segment share of cold plunge market, 2025: 61.8%–81.4% depending on methodology (Grand View Research; Future Market Insights)
- Common chiller size for compact systems: approximately ½ horsepower
- Projected global cold plunge market by 2033: $659.9 million at 8.1% CAGR (Grand View Research)
What Is a Space-Saving Cold Plunge for Hotels, Exactly?
The term gets used loosely across the wellness-equipment industry, so it's worth being precise. A true space saving cold plunge for hotels is not simply a smaller version of a spa-grade plunge tub — it's a system designed around three constraints unique to guest rooms: limited floor area, no dedicated drainage or mechanical room, and the need for a non-disruptive guest experience. That means the chiller, filtration, and controls all have to be compact enough to sit beside, under, or inside existing furniture and fixtures.
In practice, this category includes four distinct product types: existing-bathtub conversions, compact freestanding plunges, portable or collapsible tubs, and tub-adjacent chiller units. Each solves the space problem differently, and each suits a different room type. A property with primarily standard rooms and shared bathrooms will lean toward bathtub conversions or portable units, while a property with larger suites or dedicated wellness rooms has more freedom to install a compact freestanding plunge.
Answer: In most cases, no. Bathtub conversions use existing drainage, and portable or freestanding compact units are typically designed to operate from a standard electrical outlet with manual or pump-assisted fill and drain, avoiding new plumbing runs. Local plumbing, electrical, and health-code requirements should still be confirmed before installation.
How Much Floor Space Does a Cold Plunge Actually Require?
This is the question property owners most often get wrong, usually by assuming every cold plunge needs the same footprint as a shared-spa installation. In reality, the space saving cold plunge for hotels category spans a wide range, and matching the right product to the room is mostly a matter of knowing the real numbers.
| Room Category | Typical Available Bathroom/Suite Space | Best-Fit Solution | Approximate Footprint Needed |
|---|---|---|---|
| Standard guest room (existing tub) | Limited; tub already installed | Bathtub conversion | 0 sq ft additional |
| Standard guest room (no suitable tub) | Small bathroom, no extra floor area | Portable/collapsible tub, stored between uses | 6–10 sq ft when deployed, near-zero when stored |
| Junior suite or wellness-designated room | Moderate open floor area | Compact freestanding plunge | 9–14 sq ft including clearance |
| Premium suite or penthouse | Larger footprint, possible balcony or dedicated wellness nook | Compact freestanding plunge or modular wellness cabinet | 14–20 sq ft including clearance and storage |
| Shared spa or recovery lounge | Dedicated wet area | Centralized installation | 20+ sq ft, variable by capacity |
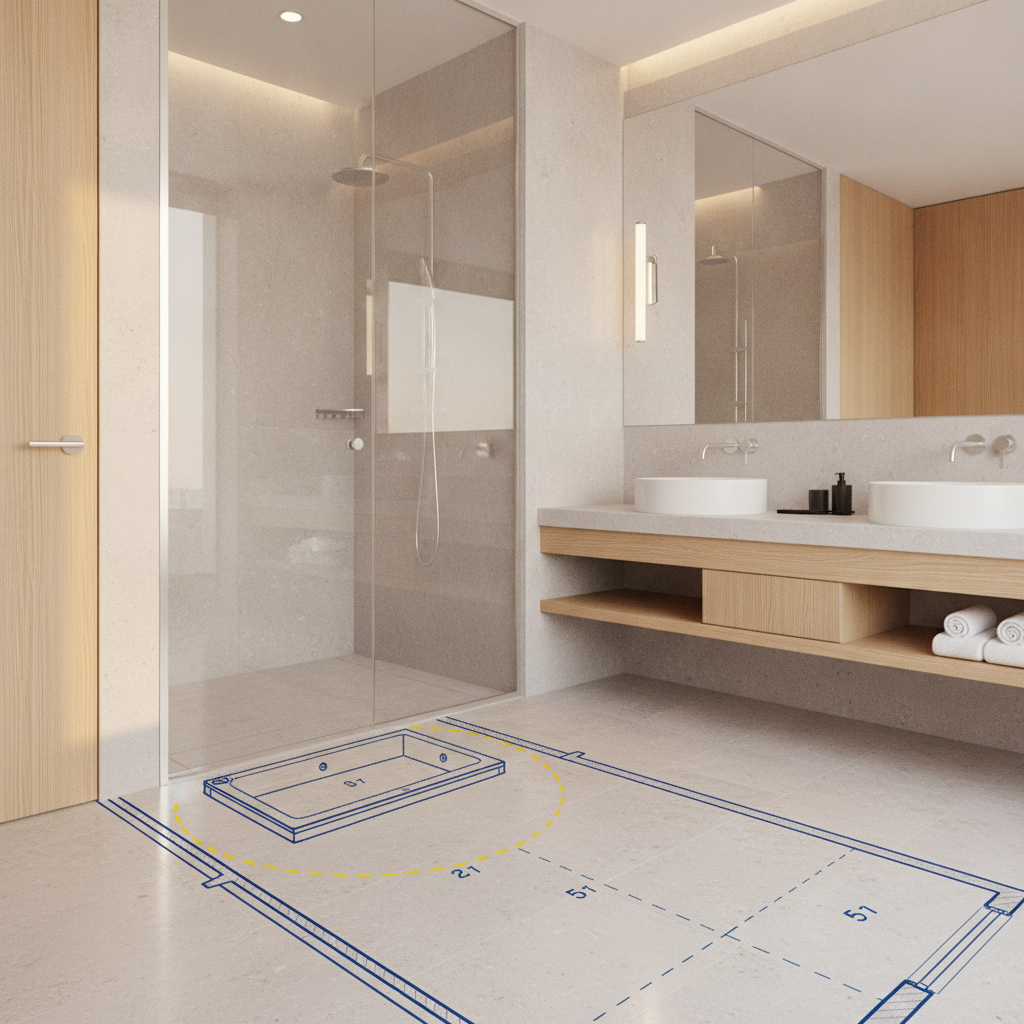
As a baseline, most compact freestanding plunges have a vessel footprint of roughly 3 feet by 2.5 feet, but the real planning number is the clearance zone — the space a guest needs to safely step in, towel off, and move around the unit without colliding with a vanity, door swing, or bed frame. Industry accessibility guidance generally recommends at least 30 inches of clear approach space on at least one side of any wet-area fixture, which is why a space saving cold plunge for hotels should always be measured against the room's full circulation path, not just the vessel's dimensions.
Space-Saving Cold Plunge Categories Compared by Hotel Use Case
Not every space saving cold plunge for hotels solution is interchangeable. The table below breaks down the main categories by where they work best and what constraints a GM or spa director should plan around before approving a purchase.
| Solution Type | Best Hotel Use | Key Space Advantage | Main Constraint |
|---|---|---|---|
| Existing-bathtub conversion | Premium rooms and suites with deep soaking tubs | Zero additional footprint | Tub depth, drainage, and sanitation between guests |
| Compact freestanding plunge | Suites, wellness-designated rooms, permitted balconies | Purpose-built experience, standardized across rooms | Floor loading and permanent clearance zone |
| Portable or collapsible tub | On-request amenity, VIP rooms, pilot programs | Fully stowable; near-zero footprint when not in use | Setup labor and water-change logistics |
| Tub-adjacent chiller unit | Existing tubs and small wellness bathrooms | No dedicated mechanical room needed | Noise, heat rejection, hose routing |
Each of these approaches is a legitimate space saving cold plunge for hotels strategy; the right one depends on which constraint the property is trying to solve first — footprint, cost, guest flexibility, or operational simplicity.
Answer: A bathtub conversion using an existing tub technically requires zero additional floor space, since it repurposes a fixture already in the room. Among freestanding options, compact portable or collapsible tubs occupy roughly 6 to 10 square feet when deployed and can be folded or deflated for storage between uses, making them the smallest true freestanding option.
Floor Load, Drainage, and Clearance: The Engineering Side of Space Planning
Square footage is only half of the space equation. A filled cold plunge is heavy — a modest 40-gallon vessel adds roughly 330 pounds of water weight alone, before accounting for the tub structure, chiller, and an occupant. On upper floors or in older buildings, this makes floor load a real planning variable, not an afterthought. Before finalizing any space saving cold plunge for hotels installation, engineering teams should confirm:
- Point-load capacity of the specific floor area, particularly in older properties or rooms above structural spans
- Drainage proximity — whether the unit can use existing tub or floor drains, or whether water will need to be manually removed or pumped
- Clearance for guest movement, typically a minimum 30-inch approach zone free of furniture, door swings, or fixed cabinetry
- Electrical access for the chiller, ideally on a dedicated or GFCI-protected circuit per local code
- Flooring material compatibility, since condensation and splash exposure can affect certain finishes over time
These factors are precisely why the most scalable space saving cold plunge for hotels deployments tend to favor bathtub conversions and portable units in standard rooms, reserving freestanding compact plunges for suites and wellness-designated spaces where floor reinforcement, drainage, and clearance have already been verified.
Matching Space-Saving Cold Plunge Solutions to Room and Suite Types
A property-wide rollout rarely uses a single product. The most operationally sound approach is to treat the space saving cold plunge for hotels decision as a room-tier exercise, matching product type to the physical realities of each category.
Standard Rooms
Standard rooms almost always benefit most from bathtub conversions or portable units, since there is rarely spare floor area for a dedicated vessel. A rotating pool of two or three portable units can serve dozens of rooms on a request basis without committing permanent space in any single room.
Junior Suites and Wellness-Designated Rooms
These rooms typically have enough open floor area to support a compact freestanding plunge, provided the clearance zone and drainage requirements are met. This tier is often the best candidate for a standardized, branded space saving cold plunge for hotels package, since the layout repeats across multiple rooms.
Premium Suites and Penthouses
Here, space is rarely the limiting factor — design integration and guest experience are. A modular wellness cabinet or compact freestanding plunge can be positioned as a signature in-suite feature, often paired with a view or private balcony.
Storage, Rotation, and Scheduling Strategies for Portable Units
Portable and collapsible tubs are the most flexible form of space saving cold plunge for hotels, but they require a logistics plan to work well at scale. Properties that succeed with portable deployments typically follow a few consistent practices:
- Centralize storage in a housekeeping or engineering closet near the rooms most likely to request the amenity, reducing delivery time.
- Standardize setup and breakdown with a written checklist so any trained staff member can deploy the unit in under 15 minutes.
- Build a rotation schedule so no single unit is in continuous use, allowing time for draining, sanitizing, and inspection between guests.
- Track usage through the request system (concierge or in-room tablet) to identify which room tiers generate the most demand, informing where to add permanent installations later.
- Pair with a simple guest instruction card covering fill time, recommended immersion duration, and how to request staff assistance.
This rotation model is often the fastest way for a property to test demand for a space saving cold plunge for hotels program before investing in permanent fixtures in every suite.
Answer: Yes, provided the property has a clear setup, drain, and sanitation checklist. Most compact portable units can be deployed, filled, and brought to operating temperature within 30–60 minutes depending on chiller capacity, which makes same-day rotation between rooms feasible with proper scheduling.
Common Space-Planning Mistakes to Avoid
Even well-funded wellness programs run into avoidable problems when the space saving cold plunge for hotels decision is made before the physical space is properly assessed. The most frequent mistakes include:
- Measuring the tub, not the clearance zone. A unit that fits against the wall but blocks the bathroom door or vanity access will frustrate guests and housekeeping alike.
- Ignoring floor load on upper floors. A filled plunge plus an occupant can easily exceed 500 pounds concentrated in a small footprint.
- Underestimating drainage logistics. Not all tubs drain quickly enough for efficient turnover between uses; this should be tested, not assumed.
- Choosing one product for every room type. A single freestanding unit size rarely fits both standard rooms and penthouse suites efficiently.
- Skipping a pilot phase. Testing with one or two portable units before committing to property-wide installation reduces costly mismatches between room type and solution.
Properties exploring HotelPlunge's approach to compact, retrofit-friendly systems often start with a short pilot across a handful of rooms specifically to validate these space variables before expanding further.
Frequently Asked Questions
What counts as a space saving cold plunge for hotels?
It's any cold therapy system — bathtub conversion, compact freestanding unit, portable tub, or tub-adjacent chiller — specifically selected to fit within an existing guest room or suite footprint without requiring new plumbing, structural changes, or a dedicated mechanical room.
How much space does a compact cold plunge need in a hotel bathroom?
A bathtub conversion needs no additional space since it uses the existing fixture. A compact freestanding plunge typically needs 9 to 20 square feet including a clearance zone of at least 30 inches for safe guest movement around the unit.
Can a space saving cold plunge for hotels be installed without plumbing work?
In most cases, yes. Systems built around existing bathtubs use current drainage, and portable units typically run from a standard electrical outlet with manual or pump-assisted filling, though local code compliance should always be confirmed before installation.
Is a portable cold plunge a good space-saving option for standard hotel rooms?
Yes. Portable and collapsible units are often the best space saving cold plunge for hotels option for standard rooms because they can be stored off-site when not in use and rotated between rooms on request, avoiding any permanent footprint commitment.
How do I know if my hotel's floor can support a cold plunge installation?
A filled compact plunge, including water weight and an occupant, can exceed 500 pounds concentrated in a small area. Facilities or structural engineering staff should confirm point-load capacity for the specific room before placing any permanent or semi-permanent unit, particularly on upper floors.
Final Thoughts: Planning Space Before Choosing Equipment
The properties that succeed with in-room cold therapy are rarely the ones that bought the most expensive unit — they're the ones that correctly matched a space saving cold plunge for hotels to the physical realities of their rooms first. That means measuring clearance zones, confirming floor load and drainage, and choosing between bathtub conversions, portable units, and compact freestanding plunges based on each room tier's actual constraints, not a one-size-fits-all assumption.
Start small: audit two or three representative room types, confirm the engineering basics, and pilot one solution before expanding. A measured, space-first approach reduces costly mismatches and gets the wellness amenity in front of guests faster. For properties ready to explore which compact, retrofit-friendly systems best fit their specific room layouts, HotelPlunge offers a starting point for evaluating options built specifically around hospitality space constraints.