Designing a Hotel Wellness Suite: A Complete Blueprint
October 16, 2026 · 13 min read
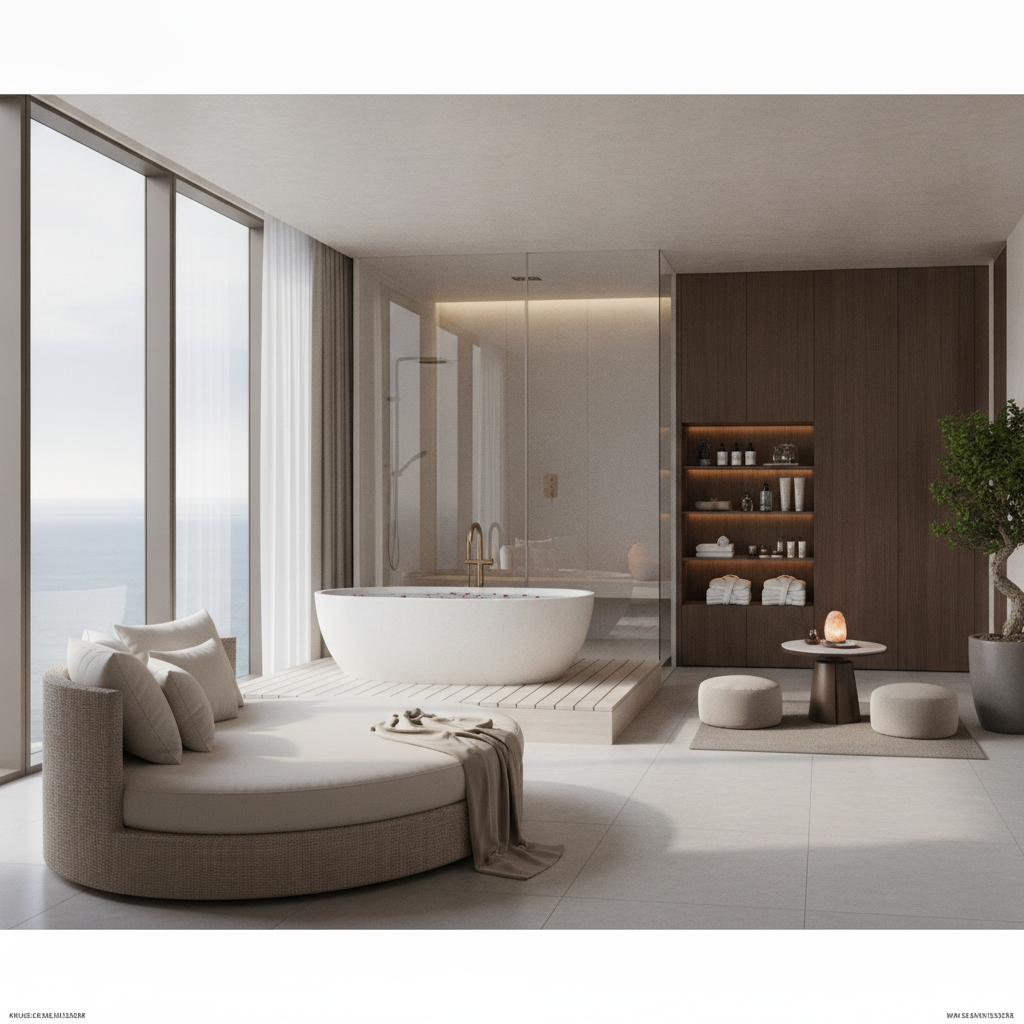
Designing a hotel wellness suite has become one of the highest-leverage investments a property owner or general manager can make. Done well, it transforms an underused corner of a hotel into a revenue-generating experience that guests book, remember, and post about. Done poorly, it becomes an expensive amenity that sits half-empty and drains operating budgets. This guide walks through the architectural, operational, and experiential decisions behind designing a hotel wellness suite that performs commercially while genuinely supporting guest health.
TL;DR — The Bottom Line
Designing a hotel wellness suite successfully requires treating it as a guided guest journey — warm-up, heat, cooling, rest, hydration — rather than a random collection of equipment. The strongest suites combine thermal bathing, recovery tools, sensory design, and accessibility compliance, while operations teams build scheduling and staffing models that turn the space into a profit center. Wellness tourism now drives over $1,637 in average spend per international trip, making a well-designed suite a direct revenue lever, not just an amenity line item.
Quick Facts
- Global wellness economy (2024): $6.8 trillion, up 7.9% from 2023
- Wellness tourism trips (2024): approximately 1.24 billion international and domestic trips
- Average wellness traveler spend: $1,637 per international trip, 38% above average tourist spend
- Spa sector growth (2023–2024): 14.6% globally
- Wellness real estate growth: 19.5% average annual growth, 2019–2024
- Projected wellness economy by 2029: approximately $9.8 trillion
What Does Designing a Hotel Wellness Suite Really Involve?
Designing a hotel wellness suite is fundamentally an exercise in sequencing. Unlike a fitness center, where guests arrive, use one or two machines, and leave, a wellness suite is built around a circuit — a deliberate progression of temperature, pressure, and sensory stimulation that guides the body through relaxation, stress, and recovery phases. The architecture, equipment selection, and even staffing schedule all need to support that circuit rather than function as isolated features.
At a baseline level, designing a hotel wellness suite means answering five interconnected questions: How much square footage is available? What guest segments will use the space (overnight guests, day members, fitness travelers, couples, corporate groups)? What is the realistic capital budget, including mechanical and plumbing infrastructure? What staffing model will the property support? And how will the suite be marketed and booked? Properties that skip these questions tend to end up with beautiful but underutilized rooms.
Why Wellness Suites Matter More Than Ever
The business case for designing a hotel wellness suite is no longer speculative. The global wellness economy reached $6.8 trillion in 2024, growing 7.9% year-over-year and more than doubling since 2013, according to the Global Wellness Institute.[1] Wellness tourism alone generated roughly 1.24 billion trips in 2024, with wellness travelers spending an average of $1,637 per international trip — 38% more than the average international tourist.[1]
Wellness real estate was the fastest-growing wellness sector between 2019 and 2024, expanding at an average annual rate of 19.5%.[2] That statistic matters directly for anyone designing a hotel wellness suite today: it signals that guests increasingly choose where to stay based on the presence and quality of recovery-oriented spaces, not just conventional spa menus.
Answer: There is no fixed minimum, but functional suites typically start around 400–600 square feet for a compact urban concept (sauna, cold immersion, shower, and a small rest area) and expand to 2,000+ square feet for resort-scale circuits with multiple heat sources, a soaking pool, and a dedicated relaxation lounge. Space planning should prioritize circulation width and changing capacity over equipment count.
Core Design Principles for a Premium Wellness Suite
Every successful approach to designing a hotel wellness suite follows a small set of repeatable principles, regardless of property size or star rating.
1. Sequence Before Selection
Choose the guest journey first, then select equipment to fill it. A typical sequence includes warm-up and relaxation, heat exposure (sauna or steam), a cooling phase, rest and hydration, and optional repetition. Four Seasons Resort Mauritius, for example, built its thermal suite around exactly this structure — steam room, sauna, cold plunge, and experience showers arranged as a single circuit rather than standalone stations.[3]
2. Match the Suite to the Property's Identity
A mountain resort should lean into sauna and cold-immersion contrast therapy for outdoor-adventure recovery. An urban business hotel benefits more from compact hydrotherapy, quiet rooms, and short-duration formats guests can use between meetings. A destination resort can support longer rituals, group bathing, and multi-generational use. Designing a hotel wellness suite without this alignment often results in amenities that look impressive in renderings but don't match actual guest behavior.
3. Build for Both Overnight Guests and Local Members
Because wellness tourism spending has recovered to 136% of 2019 levels,[1] many operators now design suites that also sell day passes or local memberships, smoothing weekday occupancy gaps and creating incremental, non-room revenue.
Zoning and Layout: Mapping the Guest Journey
Zoning is where designing a hotel wellness suite becomes a technical discipline rather than a creative exercise. Each zone needs its own ventilation, drainage, humidity control, and acoustic treatment, and the transitions between zones should feel intentional.
| Zone | Primary Function | Key Design Requirements |
|---|---|---|
| Arrival & Changing | Orientation, storage, transition from street clothes | Lockers, benches, non-slip flooring, sound buffering from circuit areas |
| Heat Zone | Sauna or steam exposure | Heat-rated materials, independent ventilation, humidity sensors |
| Cooling Zone | Cold immersion or experience shower | Slip-resistant surfaces, handrails, drainage capacity, temperature monitoring |
| Rest Zone | Nervous-system recovery, hydration | Low lighting, acoustic dampening, heated loungers, water/electrolyte station |
| Transition Corridor | Movement between zones | Wide clearances, barefoot-safe flooring, visual continuity |
A practical rule when designing a hotel wellness suite is to allocate roughly 25–30% of total square footage to transition and rest space. Operators frequently underestimate this, cramming in more equipment and leaving guests with nowhere to decompress between phases — which undermines the entire purpose of the circuit.
Selecting Modern Amenities and Equipment
The equipment palette is the most visible part of designing a hotel wellness suite, but it should always follow the zoning plan rather than lead it. A representative modern suite typically includes:
- Finnish or infrared sauna for dry-heat exposure
- Steam room or aroma steam room for humid-heat therapy
- Cold-water immersion as a contrast-therapy anchor
- Multi-setting experience shower for transitional cooling
- Warm soaking pool or hydrotherapy tub for low-impact relaxation
- Heated loungers for passive recovery
- Quiet relaxation room with controlled acoustics and lighting
- Hydration station with filtered water and electrolyte options
Cold immersion deserves particular attention when designing a hotel wellness suite because it has moved from a specialist recovery tool into a mainstream, highly bookable hospitality feature. HotelPlunge works with properties specifically on integrating precision-controlled cold immersion into a broader thermal circuit — if your team is scoping that component separately, you can review HotelPlunge's hotel wellness equipment offering for commercial-grade systems built for continuous guest use.
Answer: Not necessarily. Cold immersion is a strong differentiator and a popular bookable feature, but it requires screening protocols, handrails, water-quality monitoring, and staff training. Properties without the operational bandwidth to manage those requirements may be better served starting with a sauna-and-rest circuit and adding cold therapy in a later phase.
Materials, Lighting, and Sensory Design
Sensory design is frequently underweighted when designing a hotel wellness suite, yet it drives much of the guest's perceived value. Materials need to perform in high-humidity, high-traffic conditions while still reading as premium: natural stone, sealed hardwoods, and matte-finish tile tend to outperform glossy, reflective surfaces that feel clinical under spa lighting.
Lighting
Circadian-responsive lighting — warmer, dimmer tones in rest zones and brighter, cooler tones near arrival — helps reinforce the nervous-system transition the circuit is designed to create. Avoid overhead fluorescent lighting entirely in heat and rest zones.
Acoustics
Water features, HVAC systems, and adjacent corridors are the most common acoustic failure points. Budgeting for sound-dampening wall assemblies and door seals early in the design process avoids costly retrofits later.
Scent and Air Quality
Subtle, non-overpowering aromatherapy (eucalyptus in steam zones, citrus in arrival areas) combined with properly sized dehumidification equipment prevents the musty, over-chlorinated smell that undermines an otherwise well-designed suite.
Accessibility, Safety, and Regulatory Compliance
No discussion of designing a hotel wellness suite is complete without accessibility and safety planning, which is often where capital budgets get revised mid-project. Key requirements typically include:
- ADA-compliant transfer access to pools, plunges, and loungers
- Slip-resistant flooring rated for wet-barefoot traffic
- Clear emergency communication (call buttons or visible staff presence)
- Posted contraindication signage for heat and cold exposure
- Water-quality testing schedules and documented cleaning logs
- Staff trained in basic first aid and incident response
Local health codes vary significantly by jurisdiction, and designing a hotel wellness suite always requires early coordination with regulatory bodies, mechanical engineers, and, where applicable, medical consultants familiar with thermal and cold-exposure protocols.
Operational Integration: Staffing, Scheduling, and Revenue Models
The commercial success of designing a hotel wellness suite depends as much on operations as on architecture. Properties generally choose among three models:
| Model | Best For | Revenue Mechanism |
|---|---|---|
| Included amenity | Luxury resorts, high ADR properties | Embedded in room rate; drives booking conversion and loyalty |
| Bookable add-on | Urban and boutique hotels | Per-session or per-hour fee, often sold at check-in or via app |
| Hybrid membership | Properties with strong local market | Monthly or annual local memberships plus guest access |
Staffing light-touch oversight — an attendant who manages bookings, monitors water quality, and provides orientation without hovering — tends to outperform both fully unstaffed and heavily staffed models in guest satisfaction surveys. Scheduling software that caps occupancy per time slot also protects the experience quality that justifies premium pricing.
Common Mistakes When Designing a Hotel Wellness Suite
- Overcrowding the floor plan: Fitting in every amenity type at the expense of circulation and rest space.
- Ignoring mechanical capacity early: Retrofitting plumbing, drainage, or ventilation after construction is far costlier than planning for it upfront.
- Treating the suite as a cost center: Failing to build a pricing and booking strategy before opening.
- Underinvesting in staff training: Equipment quality means little if staff can't explain contraindications or safety procedures confidently.
- Neglecting maintenance budgets: Wellness suites with heavy water use require ongoing water treatment, filtration servicing, and surface maintenance that must be budgeted annually, not as a one-time expense.
Avoiding these pitfalls is often the difference between a wellness suite that pays for itself within two to three seasons and one that becomes a maintenance liability.
Frequently Asked Questions
What is the first step in designing a hotel wellness suite?
Start with guest-journey mapping rather than equipment selection. Define the sequence of warm-up, heat, cooling, and rest your target guest will move through, then size and zone the space around that sequence before choosing specific equipment brands or models.
How much does designing a hotel wellness suite typically cost?
Costs vary widely based on scope, from compact single-circuit urban suites in the low six figures to full resort-scale thermal circuits exceeding seven figures once mechanical infrastructure, finishes, and equipment are included. Property owners should budget separately for annual maintenance, water treatment, and staffing on top of initial construction.
Do hotel wellness suites need to include a pool?
No. A functional wellness suite can operate with sauna, steam, cold immersion, and rest zones alone. A soaking pool or hydrotherapy tub adds experiential depth and is common in resort-scale designs, but it is not a requirement for a commercially successful suite.
Can a hotel wellness suite generate revenue beyond room bookings?
Yes. Many properties sell day passes, local memberships, and treatment add-ons through the suite, creating a non-room revenue stream. Given that wellness tourism spending reached 136% of 2019 levels in 2024, demand for bookable wellness experiences continues to grow independent of overnight occupancy.[1]
How is a wellness suite different from a standard hotel spa?
A traditional spa is typically organized around individual treatment rooms and therapist-led services. A wellness suite is organized around a self-guided or lightly staffed thermal and recovery circuit that guests move through independently, often with shorter, repeatable visit formats.
Conclusion: Building a Suite That Performs
Designing a hotel wellness suite is no longer a niche luxury-resort project — it's a mainstream hospitality investment supported by a wellness economy approaching $9.8 trillion by 2029.[2] The properties that get it right treat the suite as a sequenced guest journey, zone the space deliberately, select equipment that matches their brand identity, and build staffing and pricing models before opening day. Those that skip these steps end up with attractive but underperforming rooms.
If your team is actively scoping the equipment side of a new or renovated suite, HotelPlunge works directly with general managers, spa directors, and property owners to integrate commercial-grade wellness systems into a cohesive, revenue-ready design. Reach out to start planning a suite built for both guest experience and the bottom line.