How Much Space Does a Hotel Cold Plunge Need? Guide
October 1, 2026 · 13 min read
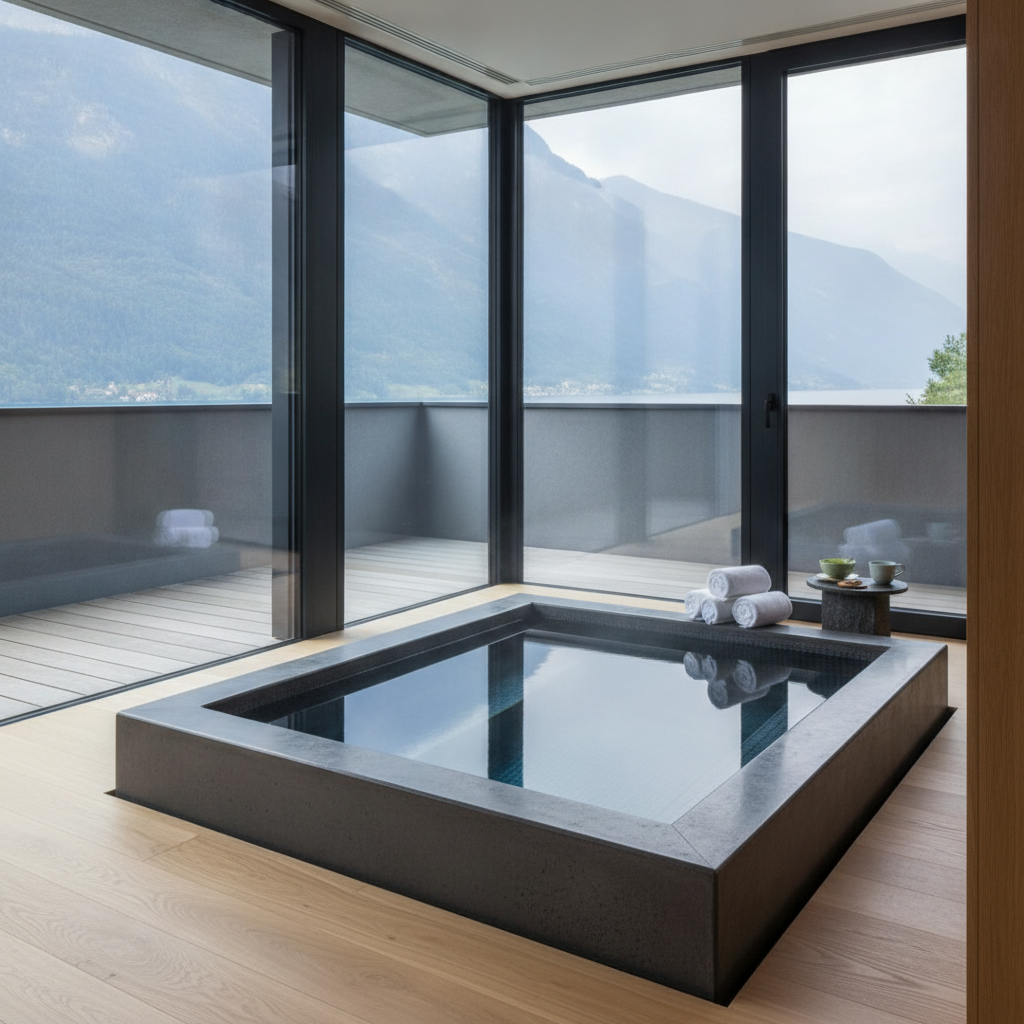
If you're planning a wellness amenity, the first question your architect, contractor, and spa director will all ask is the same one: how much space does a hotel cold plunge need? The honest answer is that it depends less on the tub itself and more on how guests move around it, how staff service it, and whether it stands alone or sits beside a sauna or steam room. This guide breaks down real planning benchmarks so you can size a room, a spa corner, or a pool deck with confidence before a single wall gets framed.
TL;DR — The Bottom Line
For most hotels, a single cold plunge needs roughly 7–12 m² (75–130 ft²) of planning space once you include circulation, entry/exit room, and a small drying zone — not just the tub's 2.3–3.0 m² footprint. A two-tub layout needs about 24 m² (260 ft²), and a combined plunge-and-sauna suite typically needs around 30 m² (320 ft²) or more. These are planning allowances, not code minimums — always confirm against the manufacturer's manual and local building, plumbing, and accessibility codes.
Quick Facts
- Single compact plunge footprint: 2.3–3.0 m² (25–32 ft²)
- Recommended planning area, single plunge: 7–12 m² (75–130 ft²)
- Larger commercial plunge planning area: 12–16 m² (130–170 ft²)
- Two-plunge arrangement: approximately 24 m² (260 ft²) or more
- Plunge plus sauna and recovery seating: approximately 30 m² (320 ft²) or more
- Primary circulation clearance: 900–1,200 mm (36–48 in)
How Much Space Does a Hotel Cold Plunge Need? The Short Answer
So, how much space does a hotel cold plunge need in practice? For a single-user plunge, plan on 7–12 m² (75–130 ft²) of total floor area. That figure covers more than the tub: it includes the approach path, a non-slip transition zone, towel and robe storage, and enough clearance for a staff member to service filtration or electrical components without disturbing a guest mid-session.
The equipment itself is almost always smaller than people expect. A compact single-user cold plunge typically measures only 2.3–3.0 m² (25–32 ft²) — roughly the size of a large closet. The gap between that number and the 7–12 m² planning allowance is where hotels most often get space planning wrong, either by under-sizing the room or by assuming the tub's dimensions alone answer the question of how much space does a hotel cold plunge need.
Yes, for a single-user plunge with standard side entry, 7–12 m² (75–130 ft²) is a reliable planning range for most hotel spas, fitness centers, and pool decks. Larger commercial tubs, accessible transfer layouts, or guided group sessions may push that figure toward the upper end or beyond.
Space Planning Benchmarks by Installation Type
Because "how much space does a hotel cold plunge need" has a different answer depending on the installation type, it helps to compare scenarios side by side. The table below reflects benchmarks commonly used in early-stage spa and wellness planning.
| Installation type | Typical equipment footprint | Recommended planning area |
|---|---|---|
| Compact single-user plunge | 2.3–3.0 m² (25–32 ft²) | 7–12 m² (75–130 ft²) |
| Larger commercial plunge | ~1.5–2.4 m per side | 12–16 m² (130–170 ft²) |
| Two-plunge arrangement | Two units plus shared circulation | ~24 m² (260 ft²) or more |
| Plunge plus sauna and recovery seating | Equipment-specific | ~30 m² (320 ft²) or more |
One widely referenced spa-operator planning guide recommends a minimum room of approximately 3.5 m × 3.5 m for a standard 110 cm tub, and 4 m × 4 m for a premium 130 cm tub, once perimeter movement space is factored in. For two tubs, the same guidance suggests an indicative footprint of roughly 6 m × 4 m, while a combined sauna-and-plunge room may need approximately 6 m × 5 m. These numbers are a useful starting point for answering how much space does a hotel cold plunge need, but they should always be cross-checked against the specific equipment manufacturer's installation manual.
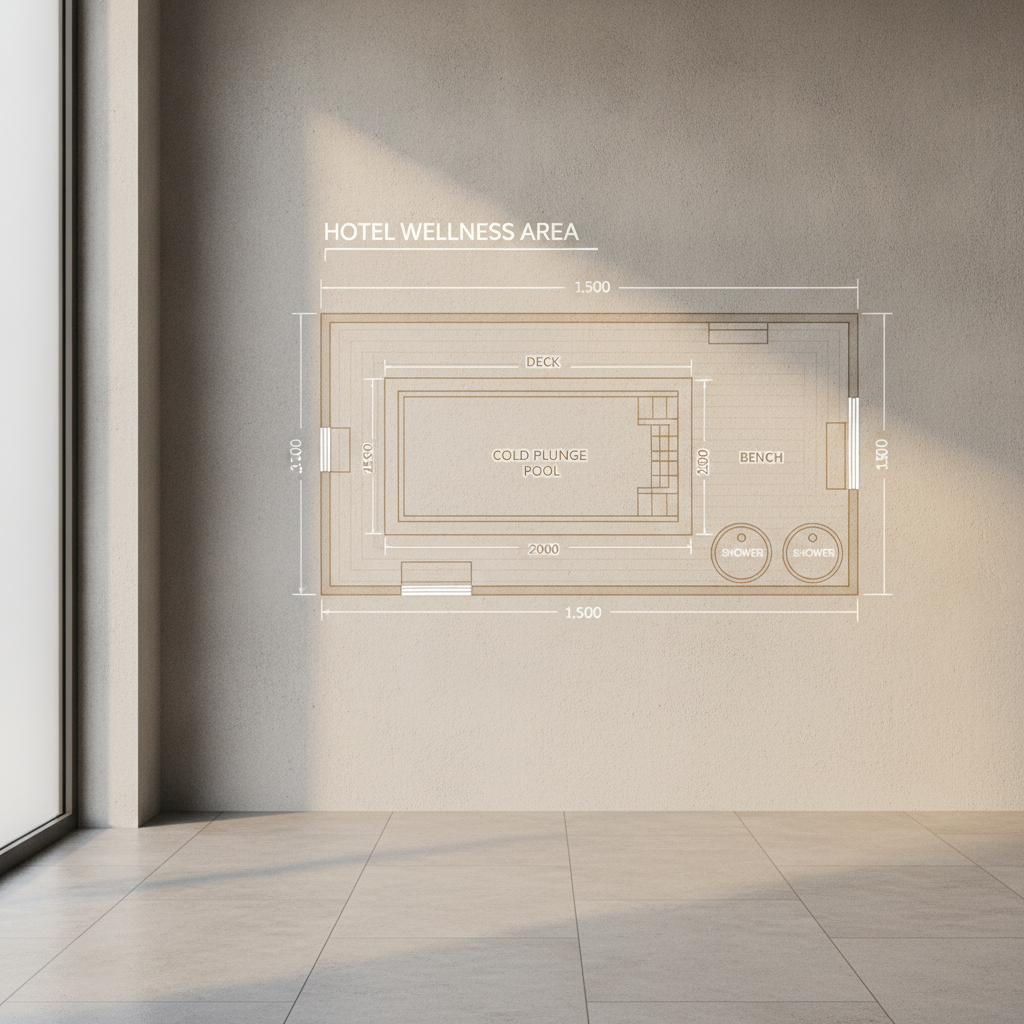
Single Plunge vs. Two-Plunge vs. Plunge-Plus-Sauna Layouts
Hotels rarely stop at asking how much space does a hotel cold plunge need for a single unit — many properties eventually want to scale the amenity. Here's how the math changes as the program grows.
Single plunge
A single plunge is the most space-efficient configuration and the easiest to retrofit into an existing spa, gym, or pool deck corner. At 7–12 m², it can often fit into underused real estate like a converted storage room or an end-of-corridor nook, provided drainage and electrical service are accessible.
Two-plunge arrangement
Pairing two plunges — common for couples, hydrotherapy circuits, or higher-throughput spas — roughly doubles the footprint but not the circulation needs, since guests share a central aisle. Plan for approximately 24 m² (260 ft²), arranged so each tub has independent entry and exit without guests crossing paths while dripping wet.
Plunge plus sauna and recovery seating
This is the most popular configuration for destination wellness hotels, and it's also where the answer to how much space does a hotel cold plunge need expands the most. Budgeting around 30 m² (320 ft²) accommodates the plunge, a sauna or steam unit, and a bench or lounger for the contrast-therapy recovery phase that guests increasingly expect.
Accessibility and Transfer Space Requirements
Accessibility is one of the most overlooked variables when teams calculate how much space does a hotel cold plunge need. Even when a plunge sits inside a staffed spa rather than a guestroom, hotels should plan for guests with a range of mobility levels.
A common transfer-wall arrangement calls for approximately 60 in × 60 in (1.5 m × 1.5 m) of clear deck space, a transfer wall height of 16–19 in, and grab bars positioned roughly 4–6 in above that wall. These dimensions typically sit on top of the baseline 7–12 m² allowance, not inside it, which is why accessible installations often land at the higher end of the planning range — or require a dedicated accessible unit.
Requirements vary by jurisdiction and by whether local code treats the cold plunge as a pool, spa, bathing facility, or specialized wellness amenity. Before finalizing a layout, confirm:
- Accessible route and maneuvering clearances
- Transfer surfaces or lift provisions
- Grab bar and handrail placement
- Slip-resistant flooring specifications
- Emergency visibility and assistance protocols
- Whether the plunge is available to unsupervised guests
Generally yes. A transfer-wall layout alone can require about 1.5 m × 1.5 m of clear deck space in addition to standard circulation, so accessible installations often push the total planning area toward the upper end of the 12–16 m² range rather than the minimum 7 m².
Recovery Zones and Thermal-Transition Space
The strongest hotel wellness installations don't treat the cold plunge as an isolated fixture — they treat it as one stage in a thermal circuit. This matters directly to how much space does a hotel cold plunge need, because the recovery zone is part of the functional program, not an optional extra.
A well-planned recovery area near the plunge should include:
- A bench or lounger for seated recovery
- Towel and robe storage within arm's reach
- Drinking water access
- A visible clock or session timer
- Staff sightlines where supervision is required
- A dry, clearly marked route to a sauna, steam room, or warm shower
Avoid placing the plunge directly in a tight corridor or immediately beside a high-traffic shower exit. Splashed water on an already-busy walkway increases slip risk and makes housekeeping far more difficult — two problems that no amount of clever equipment selection can solve if the room itself is too cramped.
Guestroom, Spa, and Pool Deck: Where Space Needs Differ
The question of how much space does a hotel cold plunge need also depends heavily on where in the property it's installed. The core planning numbers stay similar, but the constraints around them shift significantly.
In-spa installation
A dedicated spa room offers the most flexibility to hit the full 7–12 m² (or larger) recommendation, including accessible transfer space and a proper recovery bench. This is typically the easiest environment in which to meet every planning guideline without compromise.
Pool deck integration
Outdoor or pool-deck plunges benefit from open sightlines but must account for weather exposure, additional drainage, and often wider circulation because guests are moving between multiple wet-deck features at once. Expect the practical planning area to sit at the higher end of the range.
Fitness center or recovery suite
Many hotels tuck a plunge into a fitness center or a dedicated recovery suite near the gym. These spaces are often smaller to begin with, so teams asking how much space does a hotel cold plunge need in this context should prioritize a compact single-unit configuration (7–12 m²) rather than attempting a two-tub or sauna-combo layout that the room can't comfortably support.
For hotels exploring compact, space-efficient formats that don't require a full spa buildout, HotelPlunge works directly with GMs and wellness directors to match equipment footprint to the real estate actually available on property.
Common Space-Planning Mistakes That Cost Hotels Money
Even experienced design teams miscalculate how much space does a hotel cold plunge need when they focus only on the equipment spec sheet. These are the most frequent and costly mistakes:
- Measuring only the tub, not the circulation. A 2.3 m² tub dropped into a 2.5 m² room leaves no room to enter, exit, or dry off safely.
- Ignoring service access. Filtration, chillers, and electrical panels need clearance for routine maintenance — cramming equipment against a wall creates long-term service headaches.
- Skipping accessibility planning until construction is underway. Retrofitting a transfer wall or grab bars after a room is built is far more expensive than designing for it up front.
- Underestimating drying and transition space. Without a non-slip buffer zone, water tracks into corridors and adjacent treatment rooms.
- Treating the plunge as a standalone fixture. Failing to plan for a nearby sauna, bench, or warm-up zone limits the guest experience and the amenity's perceived value.
Each of these mistakes stems from the same root cause: answering how much space does a hotel cold plunge need by looking only at the manufacturer's product dimensions rather than the full operational footprint.
Sizing the room to the tub alone instead of the full operational footprint — circulation, drying zone, service access, and recovery seating routinely double or triple the space a cold plunge actually requires beyond its physical dimensions.
Frequently Asked Questions
How much space does a hotel cold plunge need for a single unit?
Plan for approximately 7–12 m² (75–130 ft²) for a single-user cold plunge. This includes the tub itself (roughly 2.3–3.0 m²), plus circulation space, a non-slip entry/exit zone, and room for towel storage or a small bench.
Can a cold plunge fit in a small hotel spa or fitness center?
Yes. A compact single-user configuration needing 7–12 m² can often fit into underused corners of a spa, gym, or recovery suite, provided there is access to drainage and adequate electrical service for filtration and cooling equipment.
How much more space does an accessible cold plunge installation require?
An accessible transfer-wall layout typically needs about 1.5 m × 1.5 m (60 in × 60 in) of clear deck space in addition to standard circulation, along with a transfer wall 16–19 in high and grab bars positioned 4–6 in above it. This often pushes the total planning area toward 12–16 m².
Is a cold plunge-and-sauna combo room much bigger than a single plunge?
Yes, significantly. A combined plunge-and-sauna suite with recovery seating typically needs around 30 m² (320 ft²), compared with 7–12 m² for a standalone single plunge, because it must accommodate two pieces of equipment plus a dedicated thermal-transition area.
Do these space figures meet building and pool code requirements?
These benchmarks are early-stage planning allowances, not universal code requirements. Final dimensions must be verified against the manufacturer's installation manual and applicable local building, electrical, plumbing, pool, and health regulations before construction begins.
Conclusion: Plan the Room Before You Buy the Tub
The question of how much space does a hotel cold plunge need isn't really about the equipment — it's about guest flow, safety, accessibility, and the overall wellness experience you're trying to deliver. A single plunge realistically needs 7–12 m², a two-tub layout needs around 24 m², and a full plunge-and-sauna suite needs roughly 30 m² or more. Getting this right before construction begins saves hotels from costly retrofits, accessibility gaps, and cramped guest experiences that undercut the very amenity they're trying to showcase.
If you're sizing a cold plunge installation for your property and want equipment matched to your real floor plan — not the other way around — talk to the HotelPlunge team about space-efficient, hotel-grade options built for exactly this kind of planning challenge.